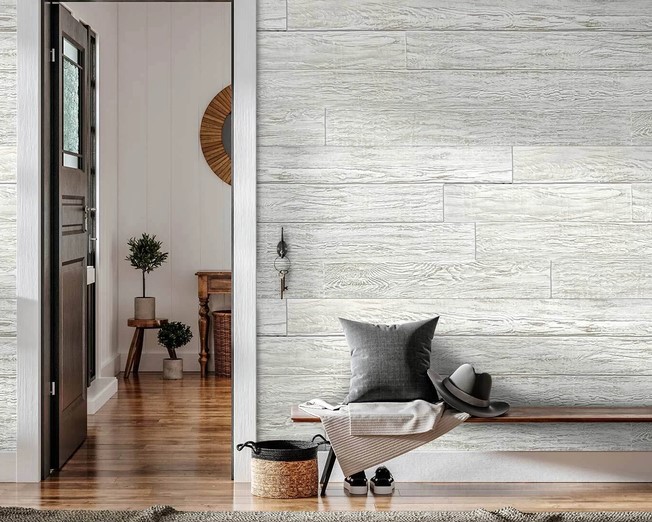
A few years ago, I was brought in to redesign the flagship office of a boutique financial firm in Denver. The space was sterile, clinical, and completely devoid of character—a sea of white drywall and suspended acoustic ceiling tiles that felt more like a hospital corridor than a high-end advisory suite. The founding partner told me, “We want this space to communicate stability, heritage, and warmth the second a client walks through the door.”
We stripped the main reception wall back to its framing and installed an authentic, kiln-dried barn wood wall sourced from a decommissioned 19th-century oak barn.
The transformation was immediate. The deep silver-gray patina, rough-sawn saw marks, and rich tactile texture completely redefined the room’s energy. Over my 10+ years in structural remodeling and custom interior design, I have learned that sterile modern spaces often lack a soul. Incorporating a well-engineered barn wood wall is the ultimate architectural tool to infuse warmth, organic history, and bespoke visual branding into any residential or commercial interior.
The Psychology of Texture: Why a Barn Wood Wall Elevates Interior Spaces
Think of a plain drywall surface like a blank sheet of white printer paper—functional and clean, but entirely flat and uninspiring.
Adding an accent feature like a barn wood wall is like switching to hand-molded parchment paper. The natural imperfections, varying board depths, and centuries of weathered grain break up monolithic room geometry, catching ambient light to create dynamic shadows throughout the day.
Beyond purely visual aesthetics, incorporating real reclaimed wood into your interior architecture provides three tangible design advantages:
-
Acoustic Absorption: The irregular surface topography and porous fibrous structure of reclaimed timber absorb harsh sound reflections, dampening echo in open-concept spaces.
-
Tactile Warmth: Natural timber elements ground modern glass, steel, and concrete finishes, creating a biophilic design connection that lowers ambient stress.
-
Bespoke Branding: No two reclaimed boards share the same grain, nail hole pattern, or weathering profile, guaranteeing a 100% unique installation.
+-----------------------------------------------------------------------+
|                    Acoustic & Visual Light Dynamics                   |
|                                                                       |
|  [ Flat Drywall Wall ]   ---> Reflected sound echo & flat light       |
|  [ Barn Wood Wall ]      ---> Diffused sound waves & rich shadow      |
|                               depth across weathered grain            |
+-----------------------------------------------------------------------+
Material Selection: Reclaimed Timber vs. Thermally Modified Imitation Planks
Understanding wood species, moisture content, and sourcing origins is crucial before nailing a single board to your wall studs.
1. Authentic Reclaimed Heritage Lumber
Sourced from dismantled barns, factories, and agrarian structures built decades ago. These woods—typically American Chestnut, White Oak, or Heart Pine—feature dense old-growth grain structures, original square nail holes, and authentic weather-worn patinas. However, they require careful kiln-drying to eradicate pest larvae and stabilize moisture content.
2. Modern Thermally Modified / Distressed Planks
Engineered from fast-growing softwoods like Radiata Pine or Spruce, these planks undergo high-heat thermal modification or mechanical distressing. While cheaper and uniform in dimensions, they lack the deep historic character, old-growth density, and varied color nuances of real heritage timber.
| Material Parameter | Authentic Reclaimed Hardwood | Thermally Modified Softwood | Faux Printed MDF / PVC |
| Material Origin | Historic 100+ year structures | Fast-harvest pine plantations | Synthetic / Wood byproduct |
| Grain Density | High (Old-growth tight rings) | Moderate to Low | None (Surface print) |
| Pest Safety | Requires certified kiln-drying | Naturally heat-sterilized | N/A |
| Acoustic Value | Exceptional | Moderate | Poor |
| Color Variance | Rich, natural weathering | Uniform chemical tone | Repetitive pattern print |
Step-by-Step Field Execution: Installing a Barn Wood Wall for Lifetime Stability
Installing an interior accent wall demands proper wall preparation, layout planning, and mechanical fastening:
-
Acclimate the Wood Inside the Target Room: Store your kiln-dried boards inside the installation room flat on the floor for at least 72 hours. Wood expands and contracts with ambient relative humidity, and skipping acclimation causes buckling or gap formation.
-
Paint the Backing Drywall Dark: Before mounting boards, paint the drywall behind the layout area with a flat black or dark brown primer. As reclaimed boards naturally expand and contract, any hairline gaps will reveal black shadow lines rather than bright white drywall.
-
Establish a Level Datum Line: Never start installation along an uneven floor or ceiling line. Use a self-leveling cross-line laser level to snap a perfectly straight horizontal reference line across the center of the wall.
-
Stagger Joints and Secure to Studs: Lay out boards in a random running bond pattern, ensuring end joints never align across adjacent rows. Apply construction adhesive to the back of each plank, then face-nail into wall studs using a 18-gauge brad nailer at a 45-degree angle.
Pro Tips for Pattern Layout and Color Balance
Over a decade of assembling custom wood features, I have established strict layout rules to ensure a balanced, professional finish:
Pro Tip: Lay out your entire barn wood wall pattern on the floor before picking up a power tool. Mix dark silver-gray boards, warm brown tones, and distressed red barn paint planks evenly across the floor grid to avoid clustering similar colors or thicknesses in one spot.
Maintain a 1/8-inch perimeter gap around the ceiling, baseboards, and sidewalls. Cover this expansion gap with subtle trim or shadow gaps to accommodate seasonal wood movement without buckling.
Hidden Warnings: 3 Mistakes That Ruin Reclaimed Wood Installations
Avoid these three frequent field mistakes that lead to insect infestations, warping, or code violations:
-
Warning 1: Installing Non-Kiln-Dried “Raw” Outdoor Lumber. Sourcing raw barn wood directly from a field without certified kiln-drying introduces wood-boring beetles, powderpost termites, and mold spores directly into your home’s framing.
-
Warning 2: Ignoring Electrical Box Extenders. Adding 1/2 to 3/4-inch wood planks over existing drywall sinks electrical outlets and light switches deep inside the wall cavity, violating the National Electrical Code (NEC). Always install plastic box extenders to bring outlets flush with the new wood face.
-
Warning 3: Applying High-Gloss Polyurethane Finishes. Coating a rustic barn wood wall with thick, high-gloss polyurethane seals in light reflections, turning authentic weathered patina into a synthetic-looking plastic shell. Use matte, low-VOC penetrating oils or leave the raw kiln-dried patina untouched.
  [ Incorrect Recessed Electrical Box ]
                  ||
                  \/
+-----------------------------------+  <-- Recessed Outlet Cavity (X)
| Wood Face Overlap (Fire Hazard)   |  <-- Violates electrical code!
+-----------------------------------+
| Original Drywall Surface          |  <-- Always use box extenders
Transforming your space with architectural character doesn’t require massive structural overhauls. By selecting certified kiln-dried lumber, painting your substrate dark, and staggering board joints with precision, installing a barn wood wall delivers an enduring, tactile feature that elevates your interior design for decades to come.
Are you planning a feature accent wall project or exploring reclaimed timber options for your living room or office? What interior design styles or wood finishes are you considering? Share your thoughts or questions in the comments below!